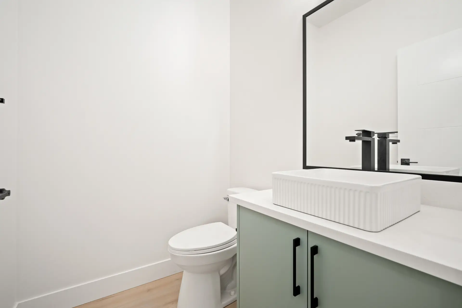
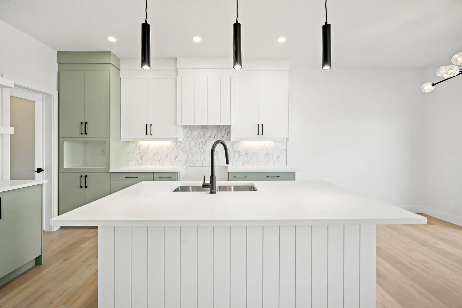
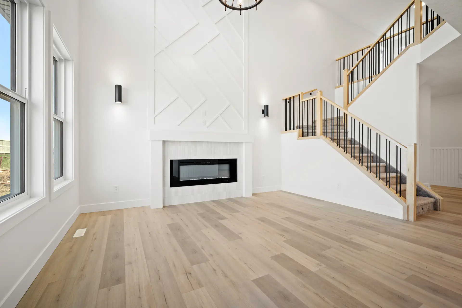
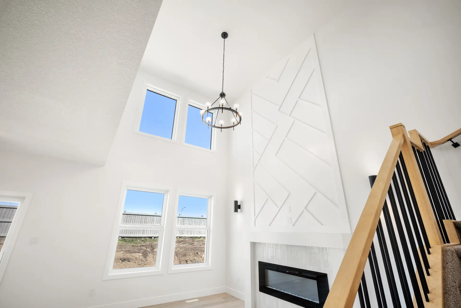
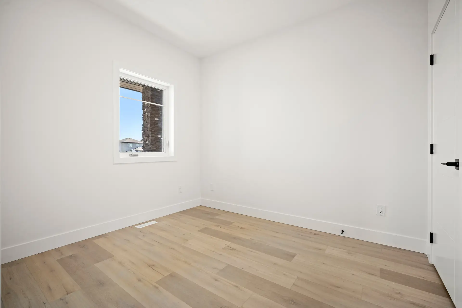
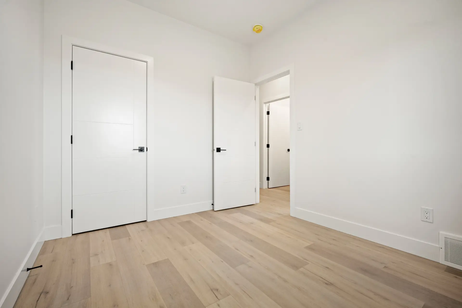
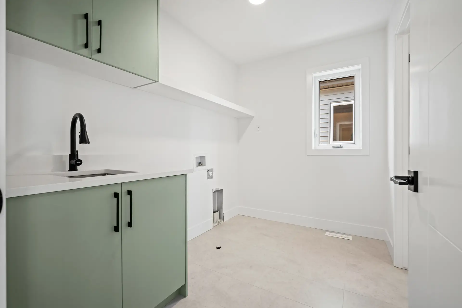
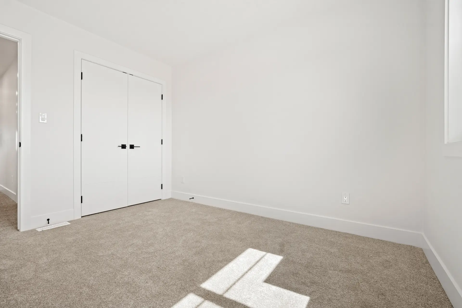
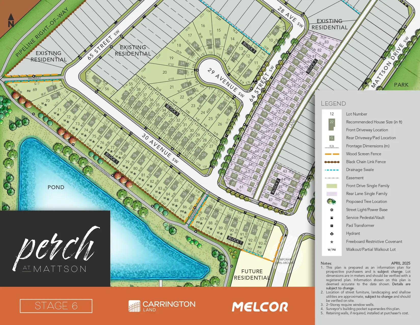
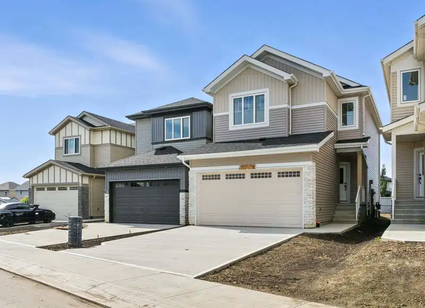
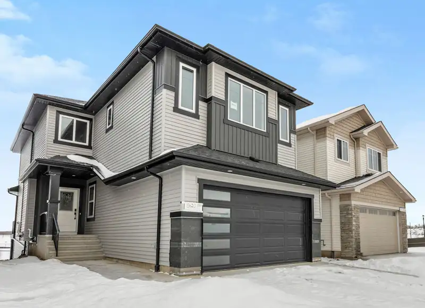
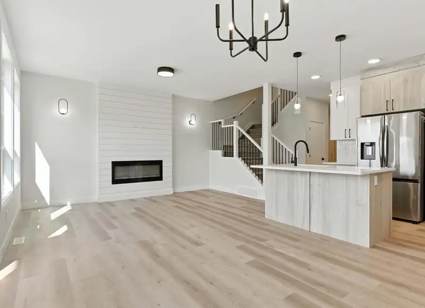
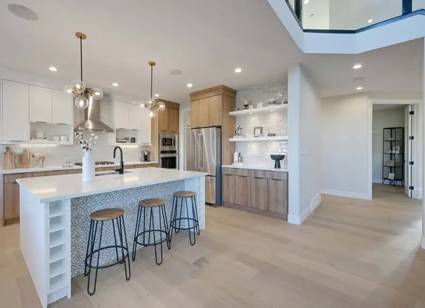
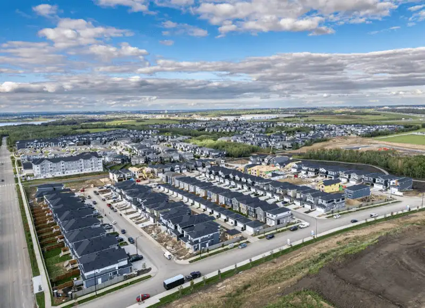
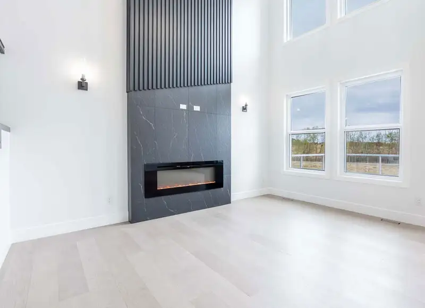
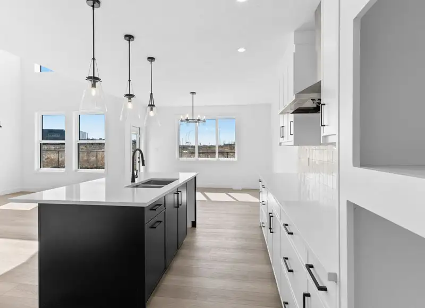
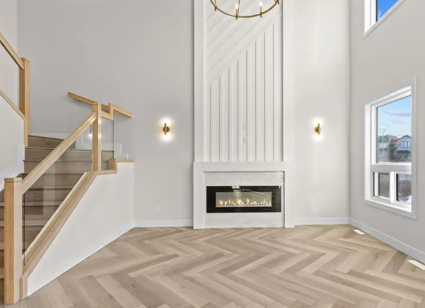
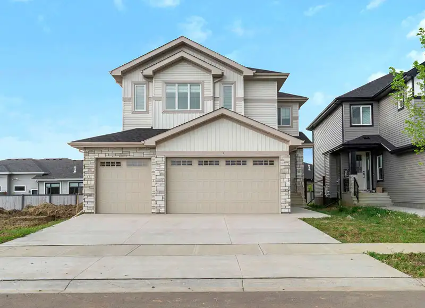
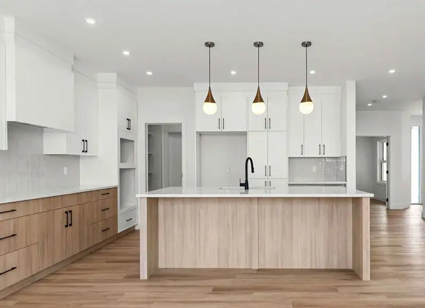
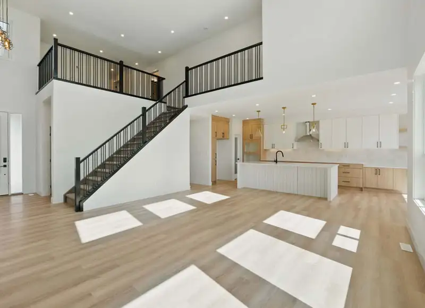
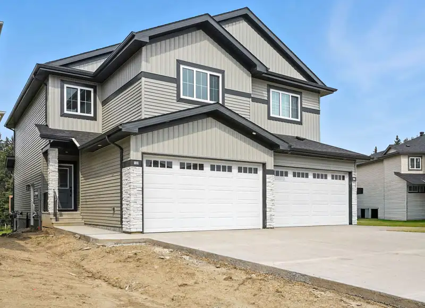
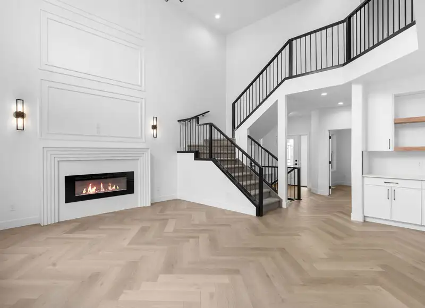
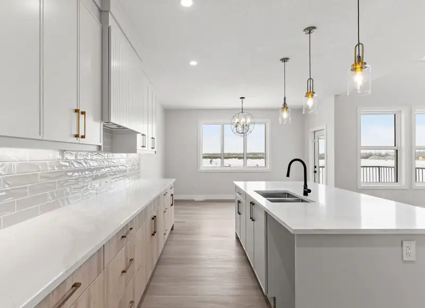
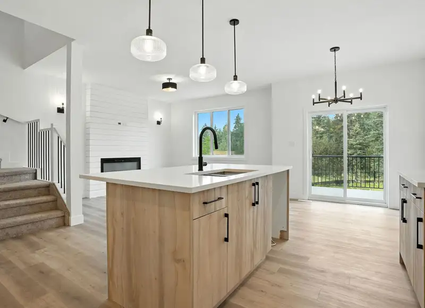
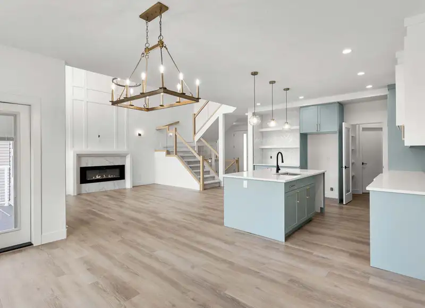
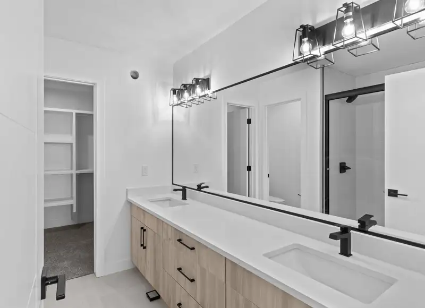
Discover this thoughtfully crafted 2,073 sq. ft. home nestled in the sought-after community of Mattson, where modern design meets everyday comfort. The main floor offers a bright, open-concept living space centered around an impressive great room, complete with a feature wall and electric fireplace that adds warmth and character to the space. A flexible front room provides endless possibilities for a home office, study, or additional living area, while the well-appointed mudroom offers practical storage and organization. The open-to-below design creates an impressive sense of scale and allows the main living areas to feel bright and spacious. Upstairs features three comfortable bedrooms, a generous bonus room, and a conveniently located laundry room with a sink. The primary bedroom serves as a relaxing retreat with a luxurious 5-piece ensuite. With three bathrooms and a carefully considered floor plan, this home offers the ideal combination of functionality, elegance, and modern living.