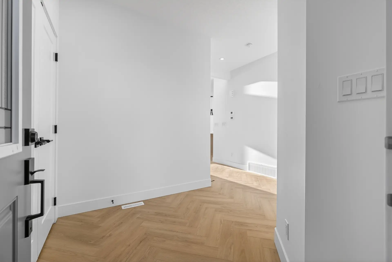
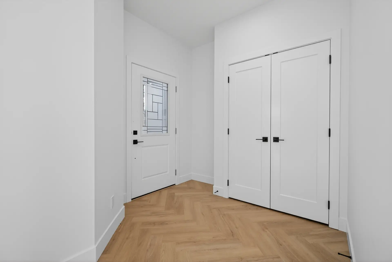
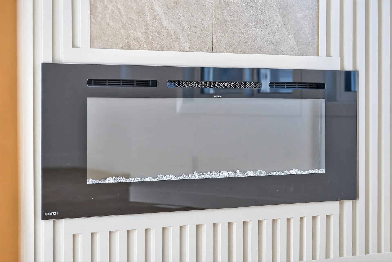
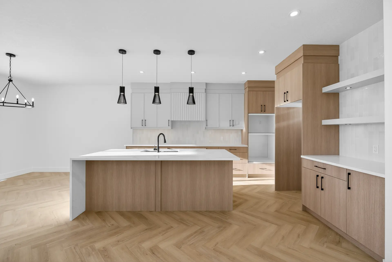
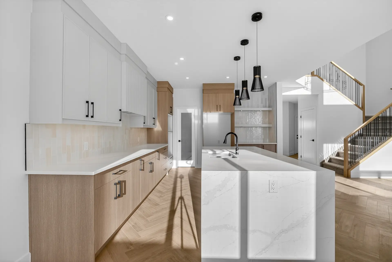
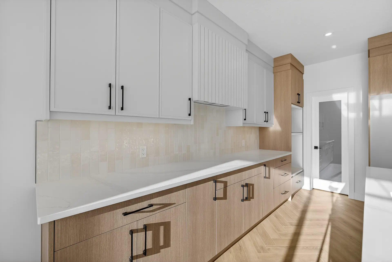
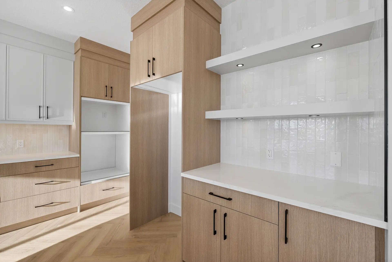
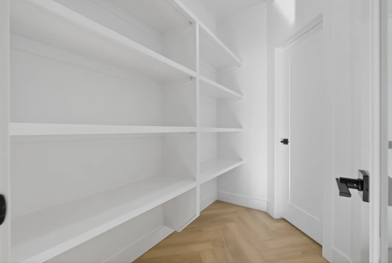
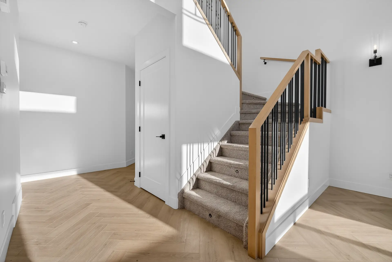
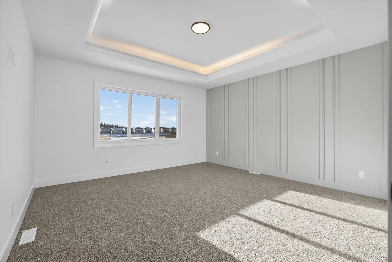
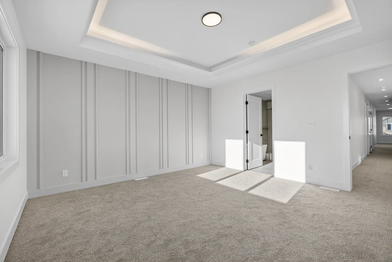
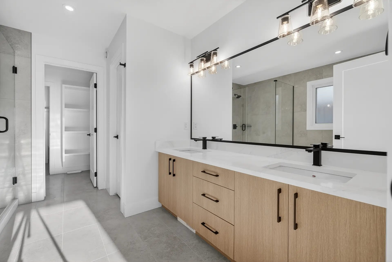
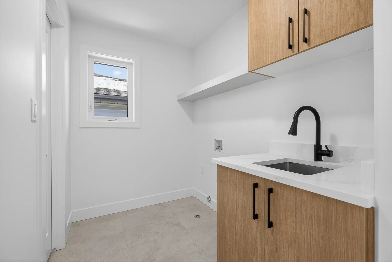
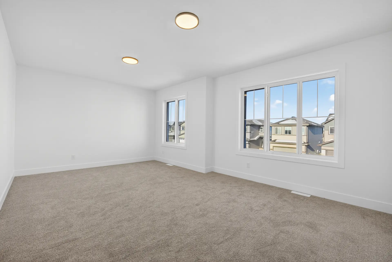
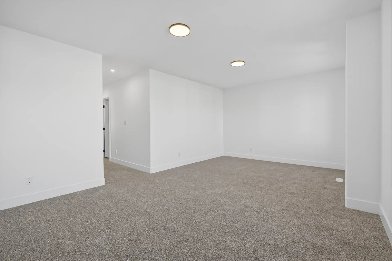
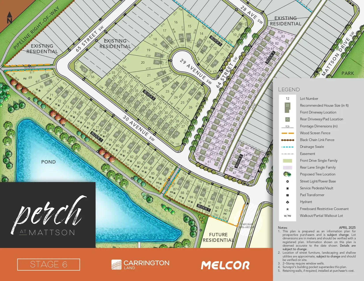
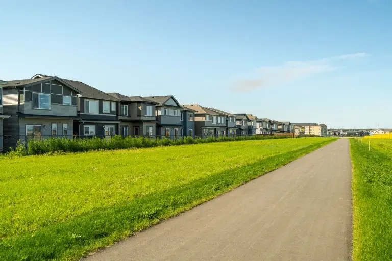
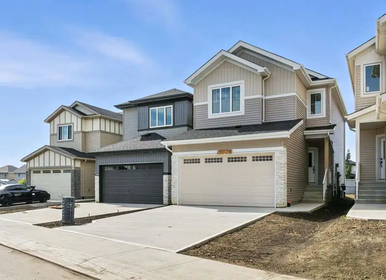
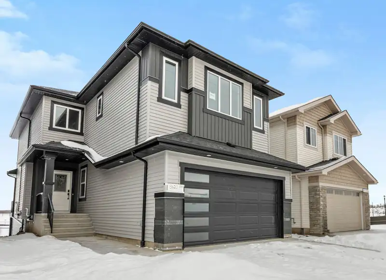
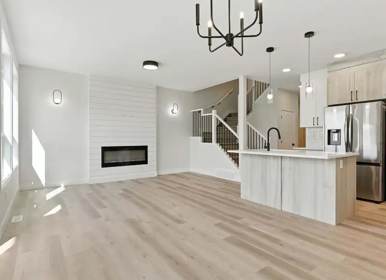
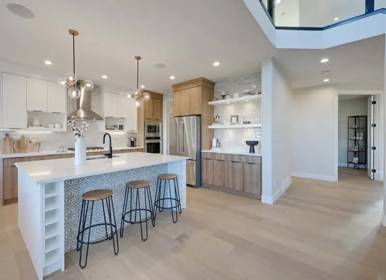
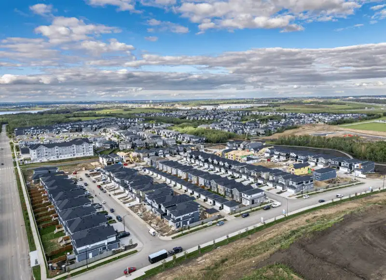
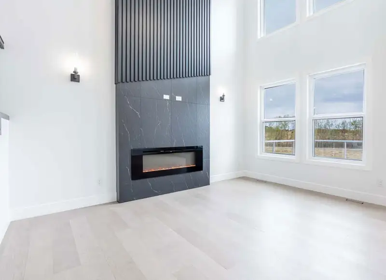
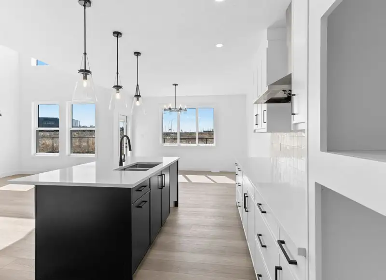
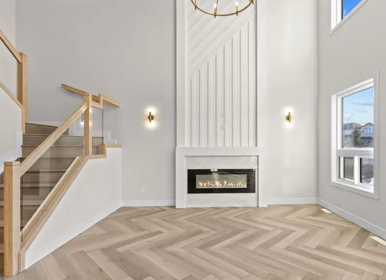
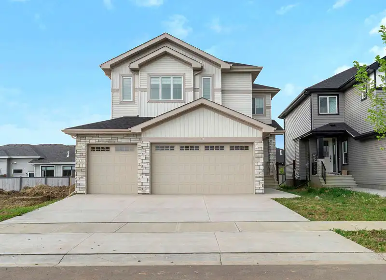
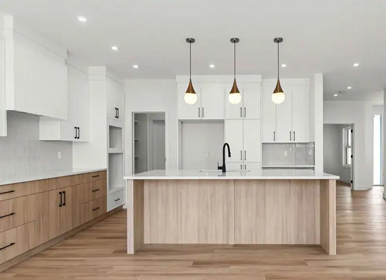
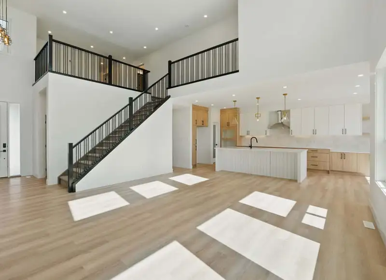
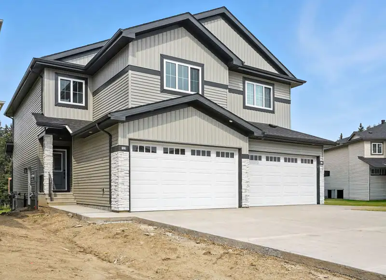
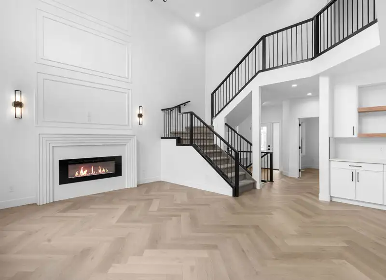
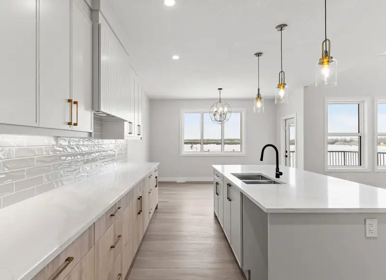
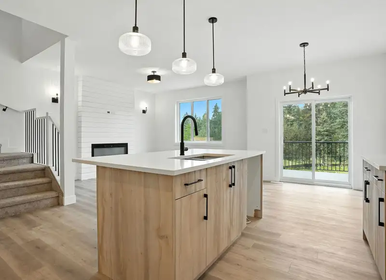
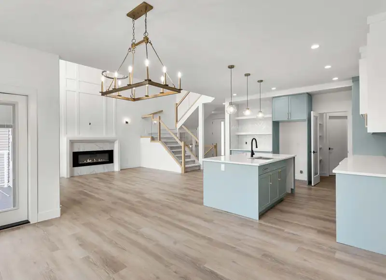
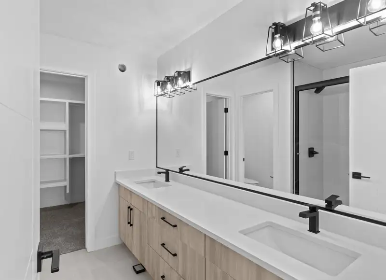
Welcome to this thoughtfully designed 2,600 sq. ft. home in the sought-after community of Mattson, ideally situated on a quiet cul-de-sac. This spacious home offers 5 bedrooms and 3 bathrooms, including a convenient main-floor bedroom, along with an open-concept layout designed for everyday living. The great room features an electric fireplace with a feature wall, creating a defined focal point, while the main floor also includes a dedicated mudroom and a practical spice kitchen. Upstairs, you’ll find 4 bedrooms, a spacious bonus room, and conveniently located laundry. The primary suite includes a 5-piece ensuite, offering plenty of space and functionality. The attached garage features a side entrance door, and the basement includes 3 windows, providing natural light and potential for future development. With its functional layout, spacious rooms, and cul-de-sac location, this home offers a practical design for modern family living.