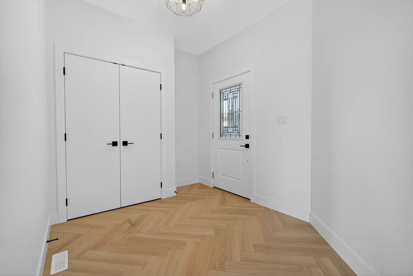
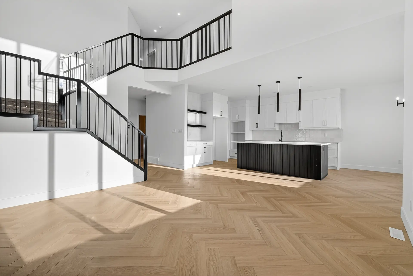
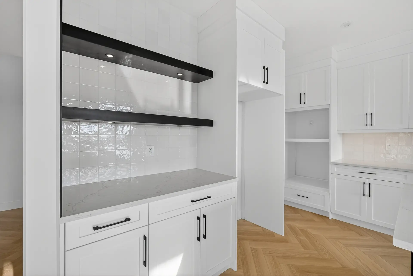
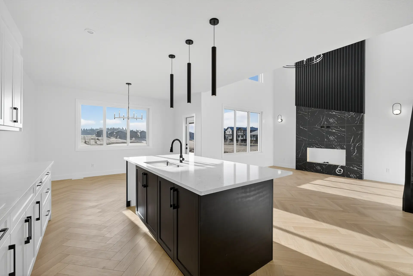
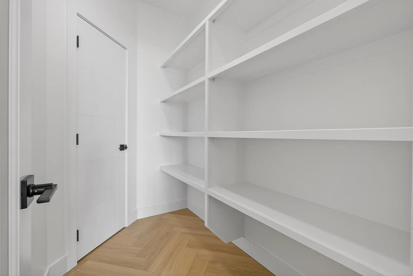
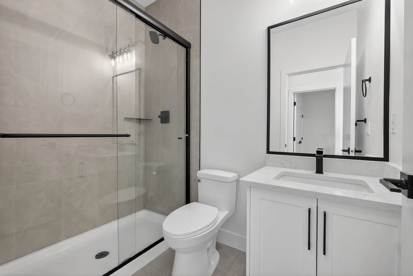
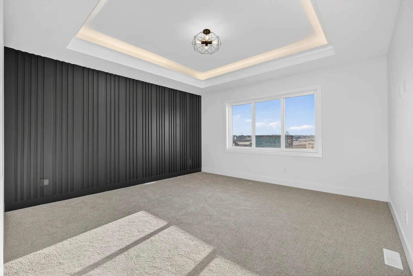
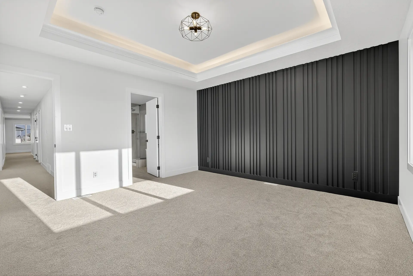
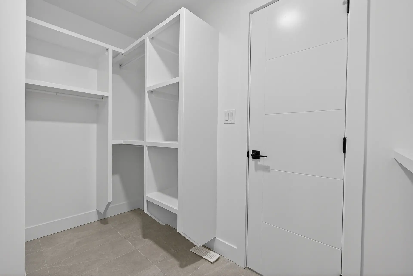
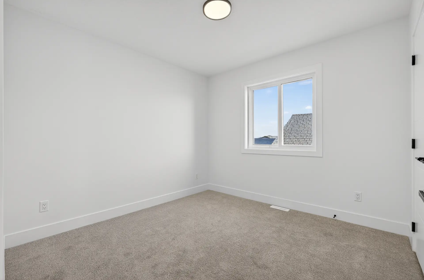
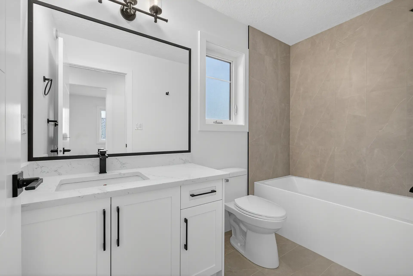
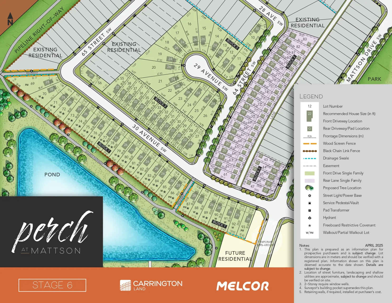
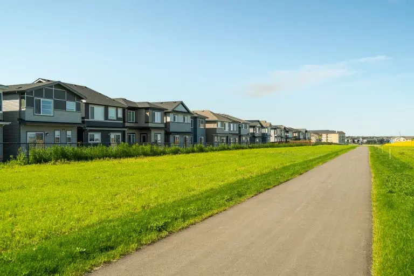
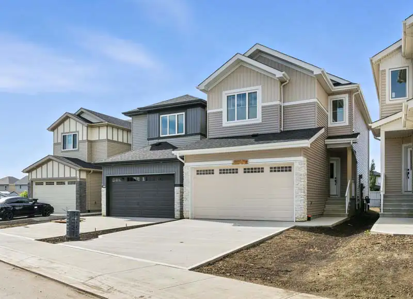
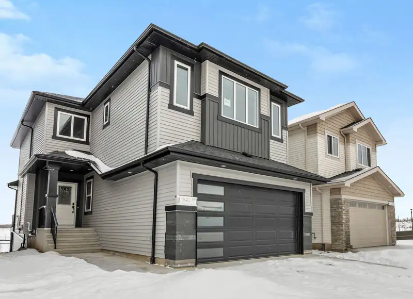
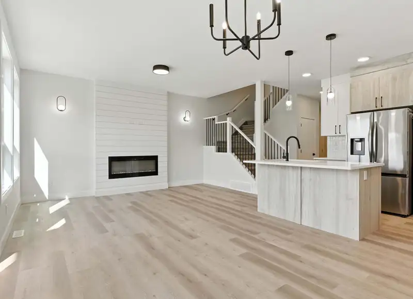
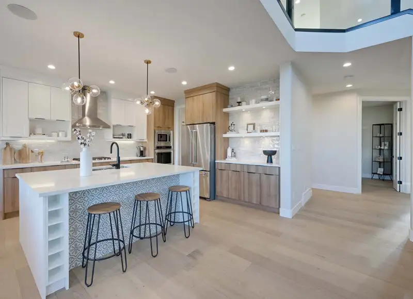
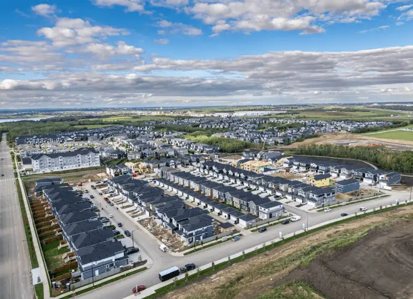
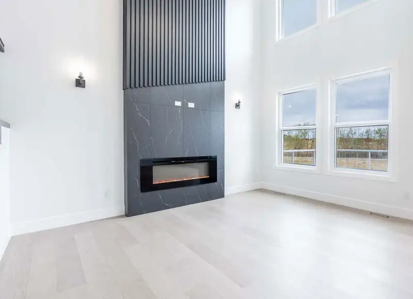
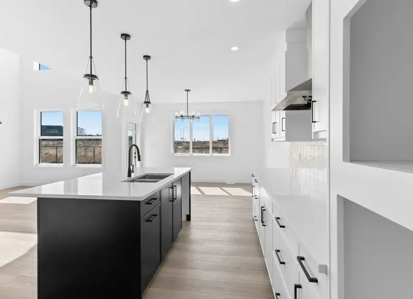
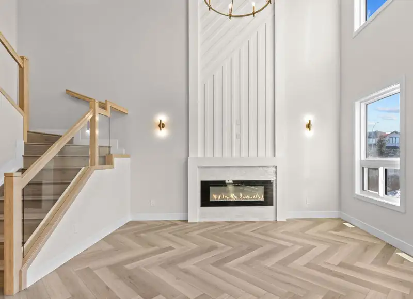
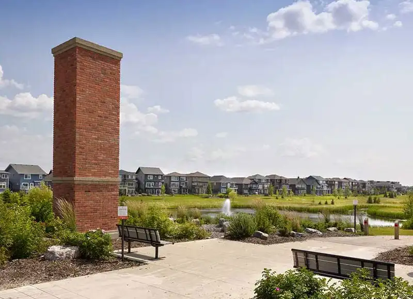
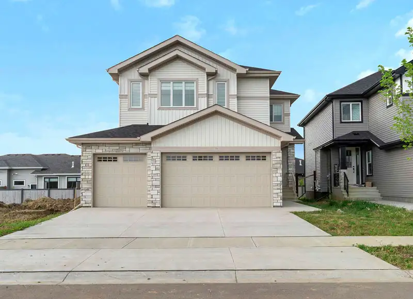
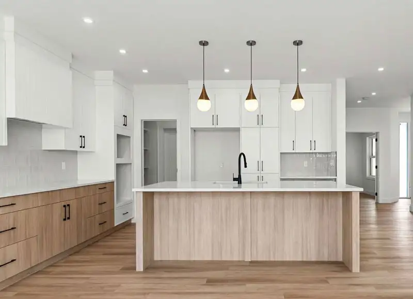
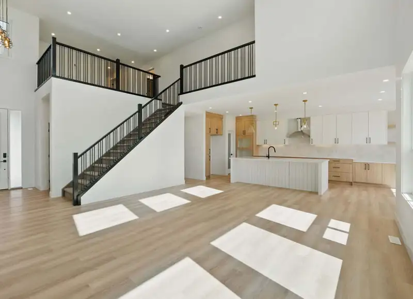
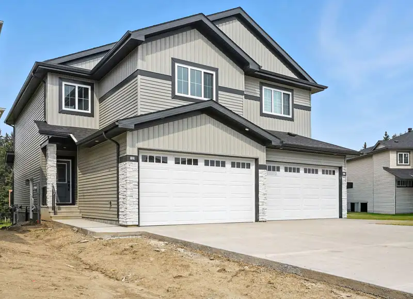
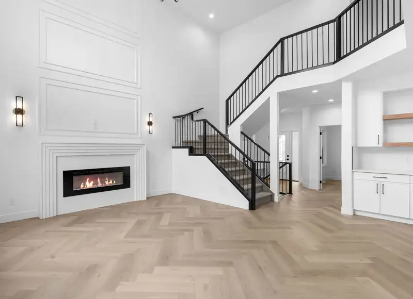
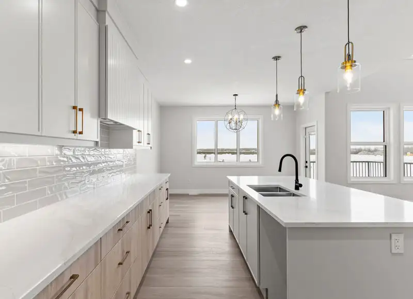


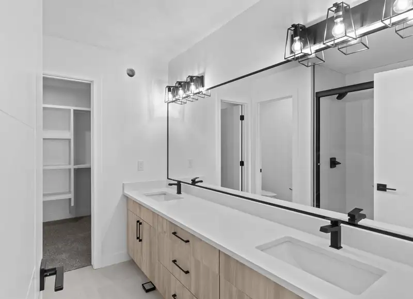
Located in the desirable community of Mattson and situated on a pie-shaped lot in a quiet cul-de-sac, this impressive home offers over 2,600 sq. ft. of thoughtfully designed living space with 5 bedrooms and 3 full bathrooms. The main floor features a bedroom and full bathroom, a spacious mudroom, spice kitchen, and an open-concept layout highlighted by soaring 19-foot open-to-above ceilings and 8-foot doors throughout. Upstairs, the primary suite offers a luxurious 5-piece ensuite, while tray ceilings and LED lighting enhance both the primary suite and bonus room. The home also features dual sinks and a privacy pocket door in the main bathroom, a laundry room with sink, a tandem garage with space for up to 3 vehicles and a convenient man door, plus a separate side entrance and 3 basement windows offering excellent future development potential. With its combination of stylish finishes, functional spaces, and exceptional lot and garage features, this home is designed for modern family living.